Property photo 1
Property photo 2
Property photo 3
Property photo 4
Property photo 5
4 Beds
2 Baths
2,325 sqft

$585,000

8214 NW 17TH CIR, OCALA FL, 34475

Price per sqft$251.61
Built in2024
Property size2,325 sqft
Property typeResidential
Courtesy of CURINGTON REALTY, INC., Joe Murphy  Listing Contact: 352-351-0980

Overview

Active

Listed Nov 4, 2026

Updated 4h ago

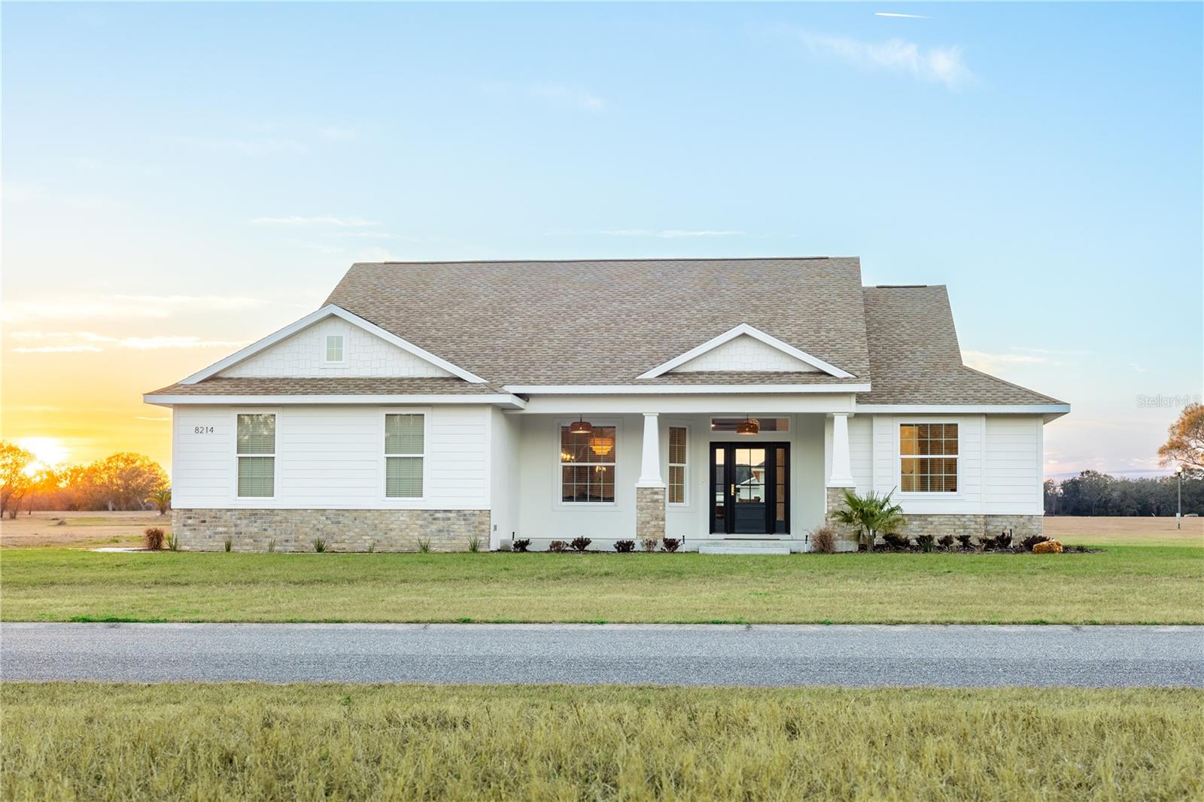
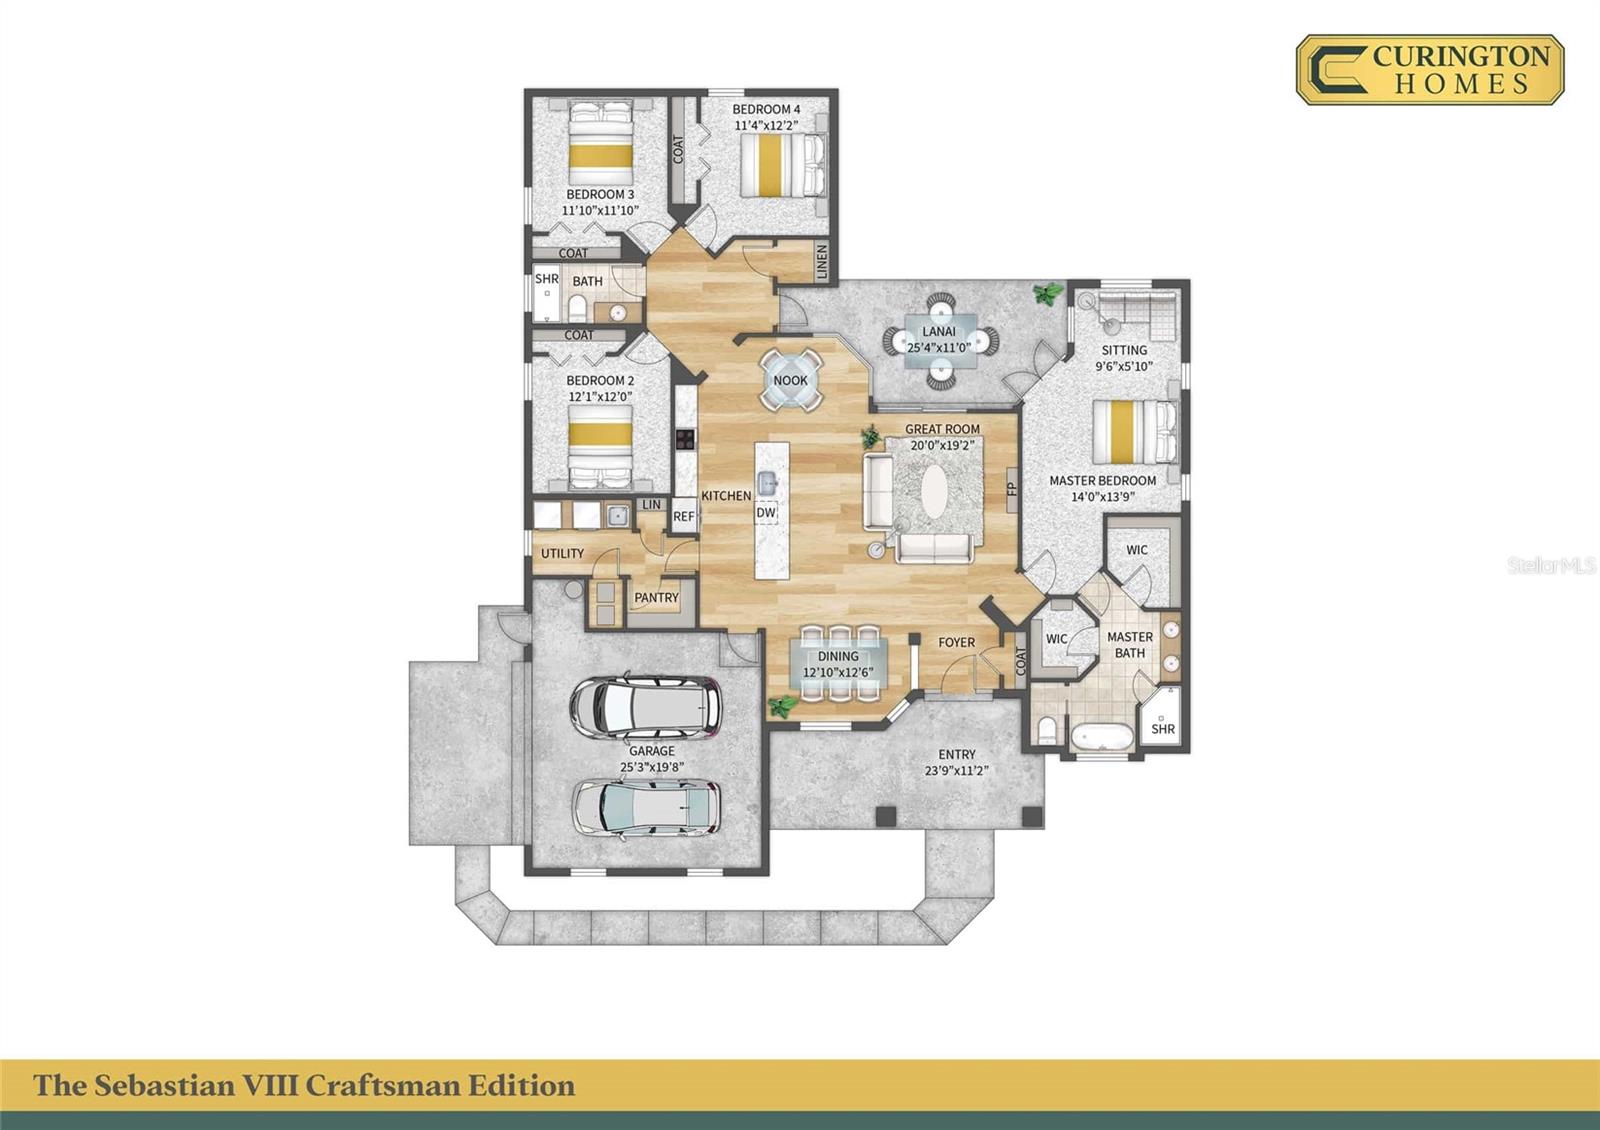
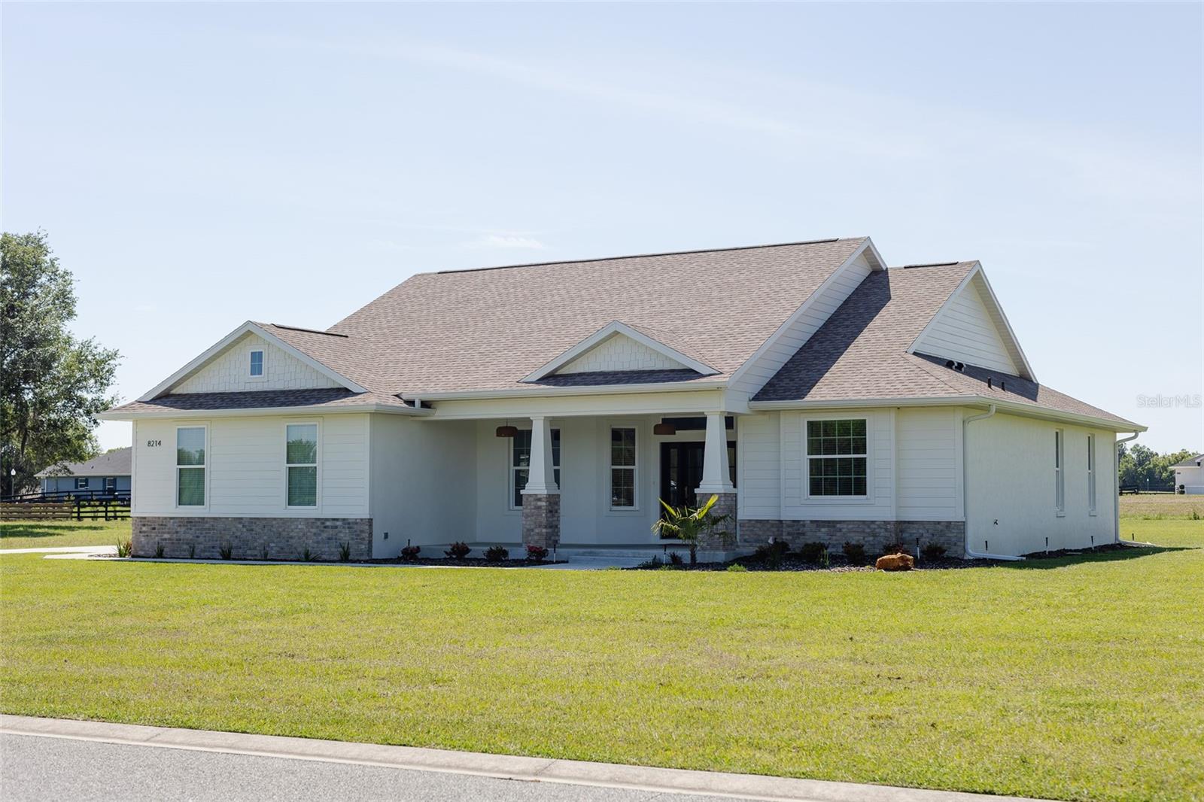
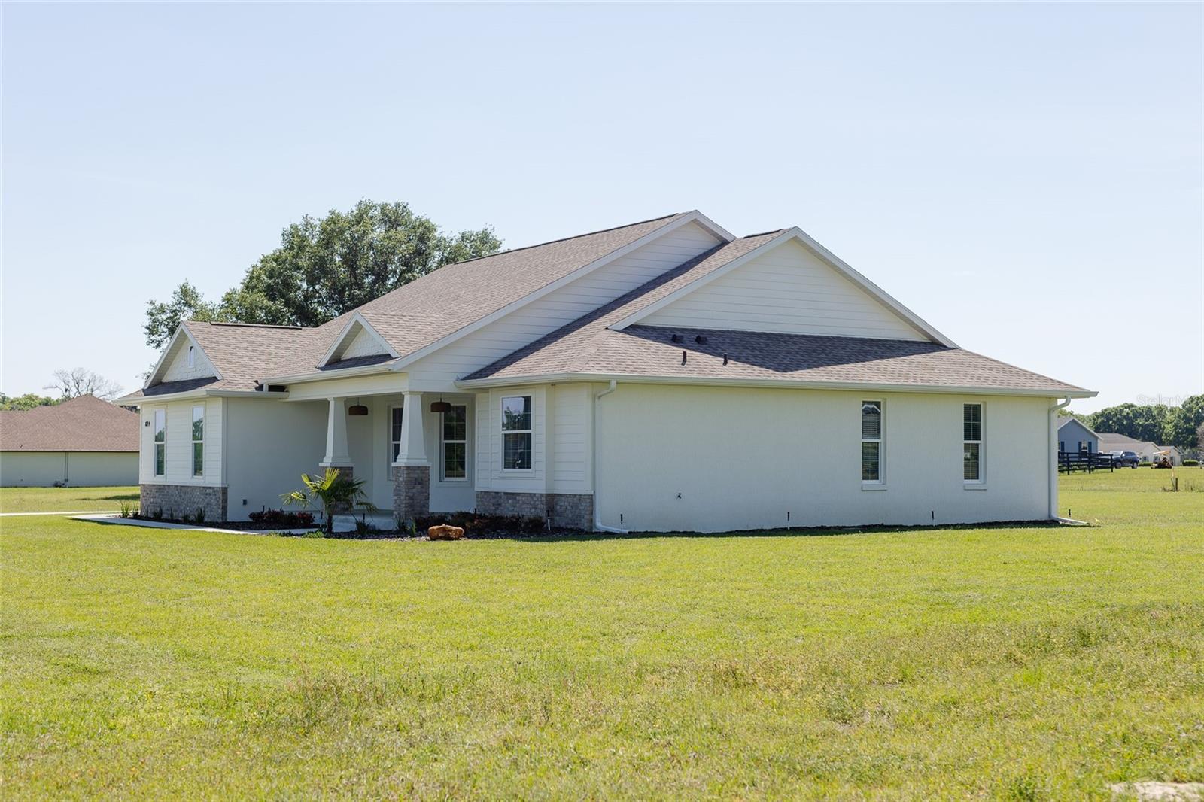
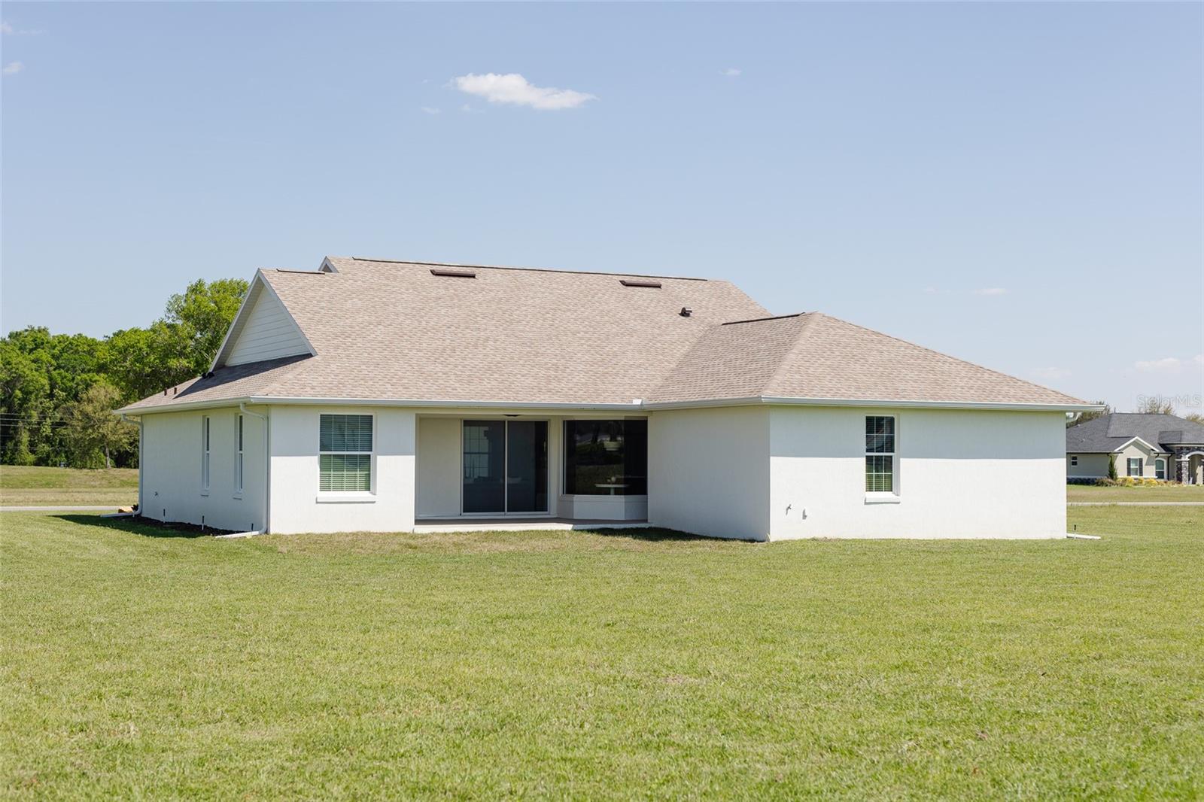
CURINGTON MODEL HOME, PRICED BELOW THE COST TO BUILD IT NEW! This never-lived-in Sebastian VIII Craftsman Edition is offered for less than it would cost to build the same home on your own land, and it includes a ¾-acre homesite in the gated Irish Acres community, just ten minutes north of downtown Ocala. Built by Curington Homes, building custom homes since 1972, this 4-bedroom, 2-bath home offers 2,322 square feet of living space (3,235 under roof) with the upgrades and craftsmanship of a custom build, and none of the wait. The open living and dining area is filled with natural light and anchored by an electric fireplace with a wood surround and marble mosaic accent tile. The kitchen features Level 3 Calcutta Bella quartz, a large island, a walk-in pantry behind a Shaker barn door, and seating at the island, breakfast nook, and dining room. Appliances are included. The private primary suite has a coffered ceiling with crown molding, two walk-in closets, dual vanities, a soaking tub, a private water closet, and a shower tiled to the ceiling with frameless glass. A split floor plan places three more bedrooms and a full bath on the opposite side of the home. Wood-look porcelain plank floors, high ceilings, a spacious laundry room, covered front and rear porches, and a two-car garage complete the home, and the ¾-acre lot leaves plenty of room for a future pool. Behind the walls: double tie beam block construction, R-38 ceiling insulation, and a ducted return in every bedroom. A rare chance to own a Curington showcase home at this value in the heart of Ocala’s horse country. Move-in ready. Call to schedule your private tour.

$3,892/mo

Est. mortgage payment based on a $585,000 home price.

All estimates are provided by Luxury Presence for informational purposes only. Actual amounts may vary.

Additional information

MLS® ID
OM735119

Interior Features

Bedrooms
4
Bathrooms
2
Fireplace
Yes
Cooling
Yes
Heating
Yes
Basement
No

Exterior Features

Lot Size
0.75 Acres

Other Property Details

Taxes
$7,889
Tax Frequency
Annually
Association Fee Frequency
Monthly
Garage
Yes
View
Yes
Municipality
14S
Pets Allowed
Yes
New Construction
Yes
55+/Senior Community
No

Listings courtesy of Stellar MLS as distributed by MLS GRID

All information deemed reliable but not guaranteed and should be independently verified. All properties are subject to prior sale, change or withdrawal. Neither listing broker(s) nor Paula Sieron-Shanley shall be responsible for any typographical errors, misinformation, misprints and shall be held totally harmless. Properties displayed may be listed or sold by various participants in the MLS. 

Based on information submitted to the MLS GRID as of 6:14 AM UTC on 11/5/2026. All data is obtained from various sources and may not have been verified by broker or MLS GRID. Supplied Open House Information is subject to change without notice. All information should be independently reviewed and verified for accuracy. Properties may or may not be listed by the office/agent presenting the information.

©2026 Stellar MLS . All rights reserved.

DMCA Notice

Powered by Luxury Presence