Property photo 1
Property photo 2
Property photo 3
Property photo 4
Property photo 5
3 Beds
3 Baths
1,584 sqft

$260,000

4942 NW 1ST PL #67, GAINESVILLE FL, 32607

Price per sqft$164.14
Built in2000
Property size1,584 sqft
Property typeResidential
Courtesy of SOUTHWESTERN REAL ESTATE, Meredith Kelly  Listing Contact: 954-304-5186

Overview

Active

Listed Nov 3, 2026

Updated 4h ago

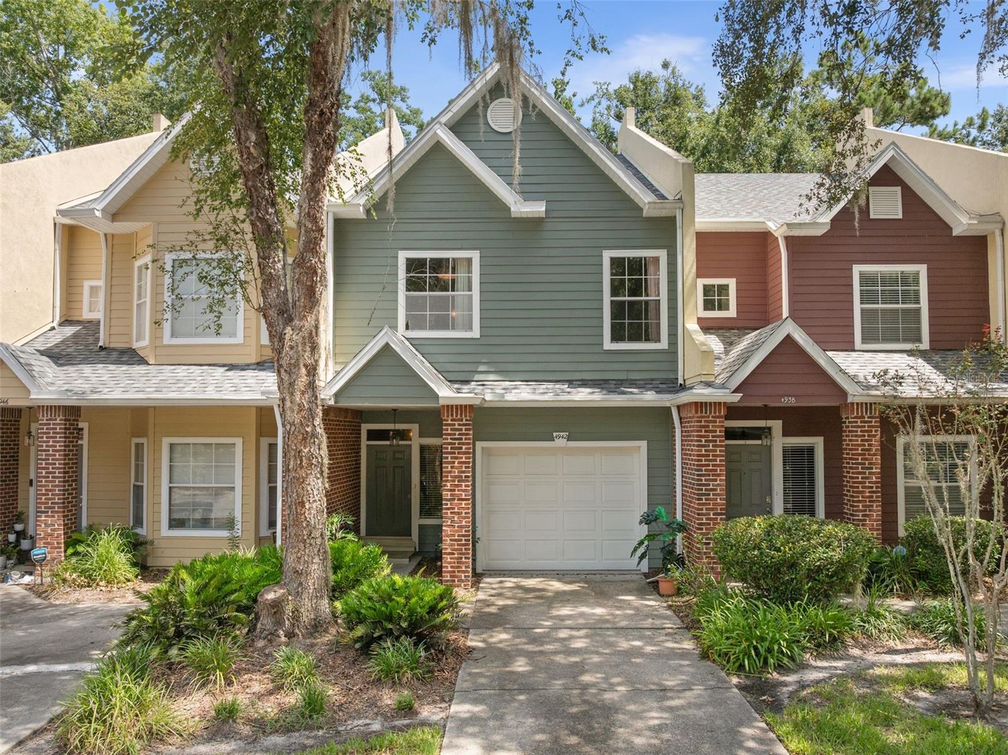
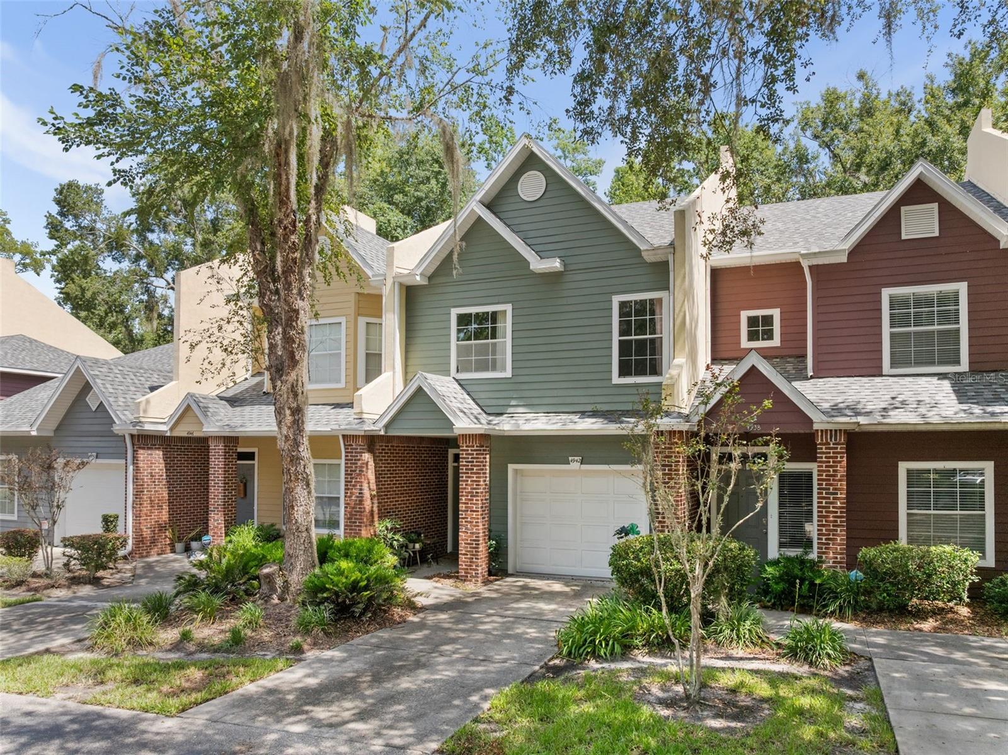
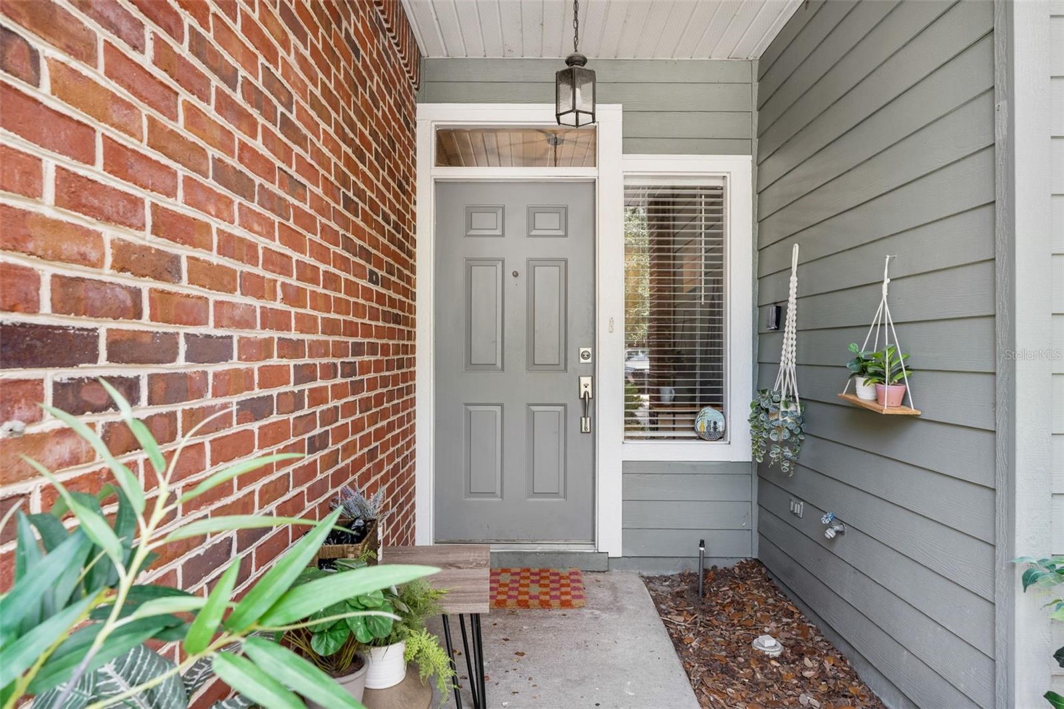
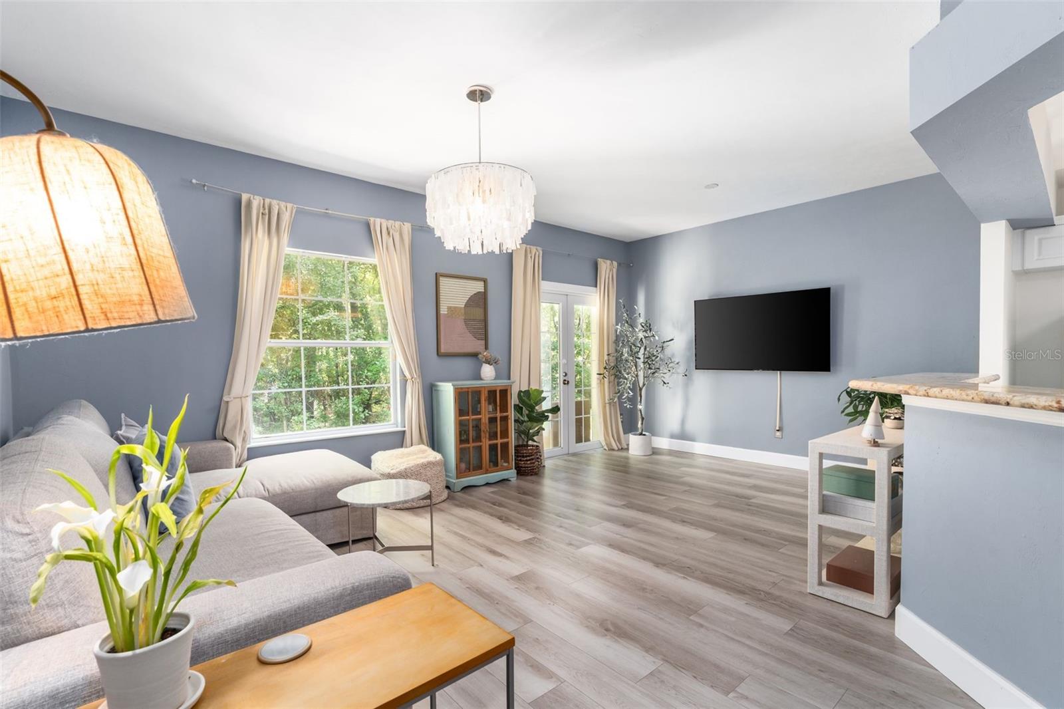
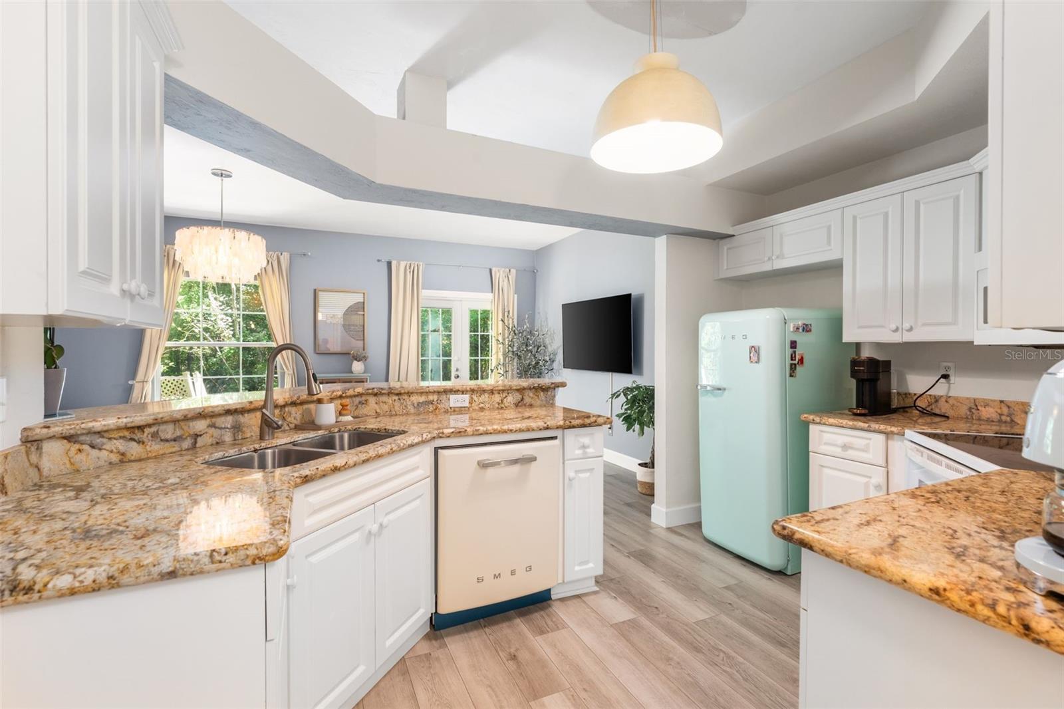
Charming, spacious, and incredibly well-located, this 3-bedroom, 2.5-bath townhome in Montichello at Mill Pond is a great place to call home. Located right in the heart of Gainesville and directly across from Gainesville Health & Fitness Main, you’re close to it all. Inside, you’ll find upgraded flooring, fresh interior paint, and high-end finishes, including premium appliances. The SMEG refrigerator and dishwasher are stand out features. The front entry has a clever built-in drop zone—perfect for keeping keys, bags, and everyday clutter from taking over. The inviting living room is comfortable and open, with the kitchen overlooking the space so you can cook without missing out on what’s happening. French doors lead from the living area to the wooded backyard, bringing in plenty of natural light and making it easy to step outside. All three bedrooms are upstairs, including a spacious primary suite, and there’s no carpet anywhere in the home. The attached garage is another big bonus, offering secure parking and extra storage—something you don’t always get with townhome living. The community also offers a pool, tennis court, and clubhouse, so there’s plenty to enjoy without having to go far. Restaurants and shopping are right around the corner. The location is especially convenient to UF, Shands, and the VA (15 minutes), as well as the Oaks Mall and HCA North Florida Regional (7 minutes). HOA covers the roof, landscaping, irrigation, and exterior pest control including termite prevention. Turn Key and priced to sell- you won't want to miss this one!

$1,730/mo

Est. mortgage payment based on a $260,000 home price.

All estimates are provided by Luxury Presence for informational purposes only. Actual amounts may vary.

Additional information

MLS® ID
GC544524

Interior Features

Bedrooms
3
Bathrooms
3
Cooling
Yes
Heating
Yes
Basement
No

Exterior Features

Lot Size
0.02 Acres

Other Property Details

Taxes
$3,129
Tax Frequency
Annually
Association Fee Frequency
Monthly
Garage
Yes
Municipality
10
Pets Allowed
Yes
55+/Senior Community
No

Listings courtesy of Stellar MLS as distributed by MLS GRID

All information deemed reliable but not guaranteed and should be independently verified. All properties are subject to prior sale, change or withdrawal. Neither listing broker(s) nor Paula Sieron-Shanley shall be responsible for any typographical errors, misinformation, misprints and shall be held totally harmless. Properties displayed may be listed or sold by various participants in the MLS. 

Based on information submitted to the MLS GRID as of 7:50 PM UTC on 11/4/2026. All data is obtained from various sources and may not have been verified by broker or MLS GRID. Supplied Open House Information is subject to change without notice. All information should be independently reviewed and verified for accuracy. Properties may or may not be listed by the office/agent presenting the information.

©2026 Stellar MLS . All rights reserved.

DMCA Notice

Powered by Luxury Presence