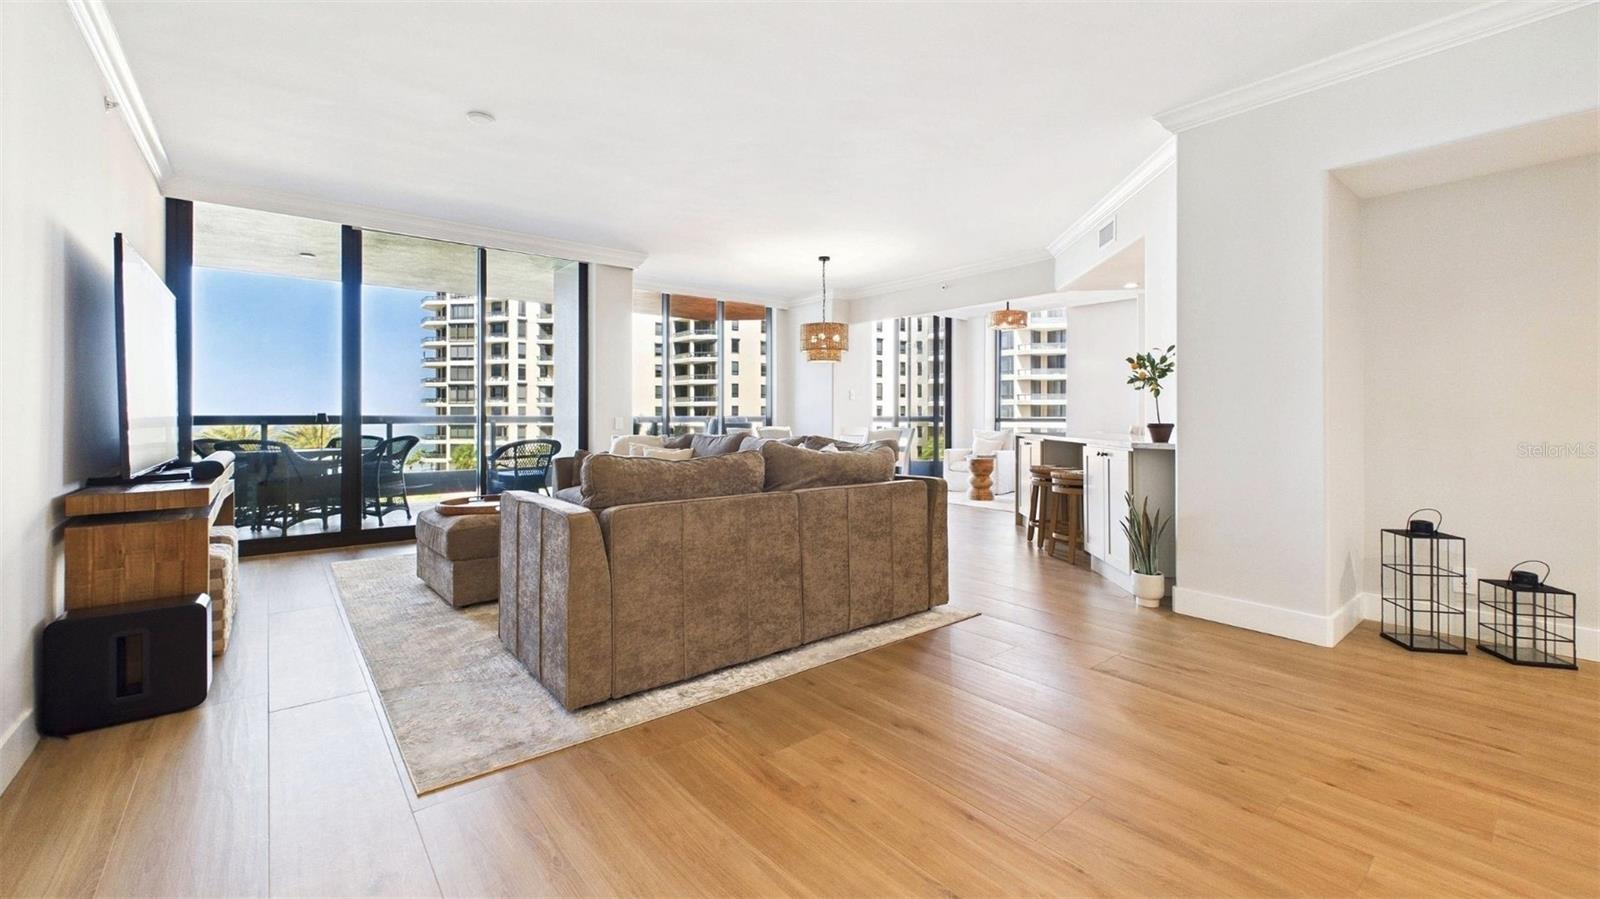
Property photo 1
Property photo 2
Property photo 3
Property photo 4
Property photo 5
3 Beds
3 Baths
2,650 sqft

$3,750,000

1241 GULF OF MEXICO DR #506, LONGBOAT KEY FL, 34228

Price per sqft$1,415.09
Built in1996
Property size2,650 sqft
Property typeCondominium
Courtesy of LPT REALTY, LLC, Tyler Sajan  Listing Contact: 877-366-2213

Overview

Coming soon

Listed Nov 1, 2026

Updated 13h ago

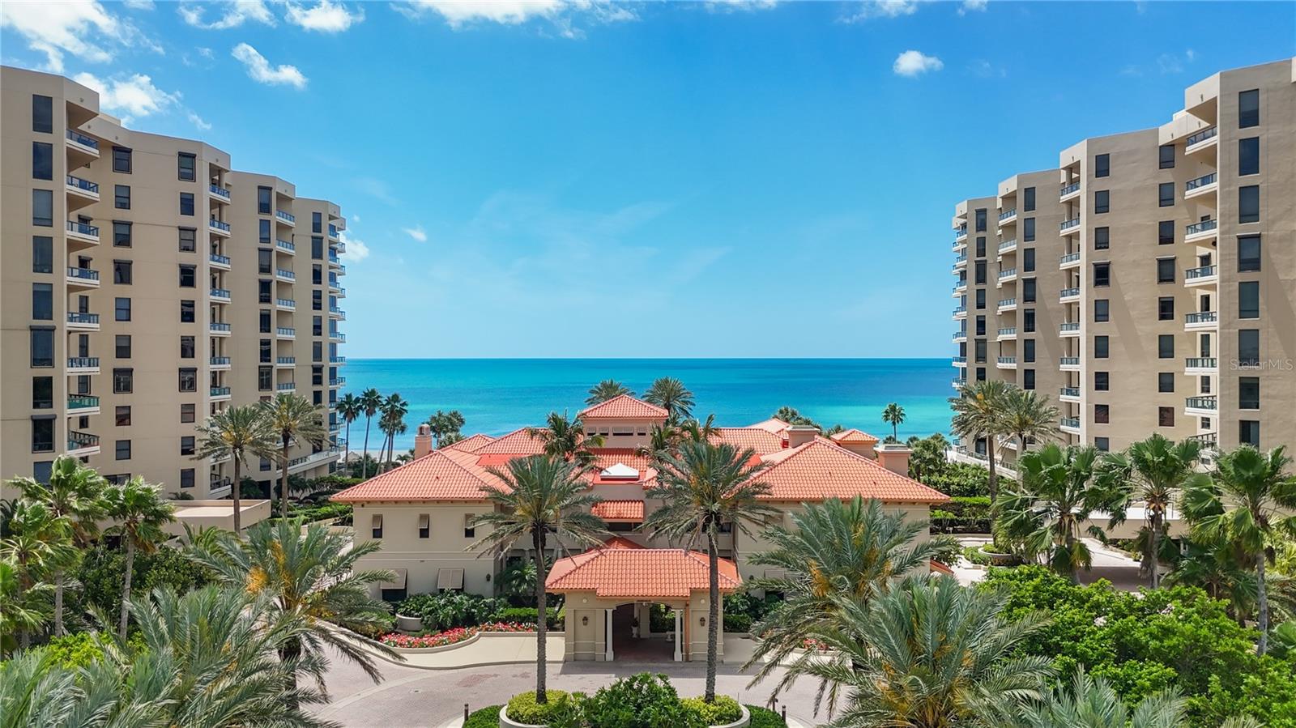
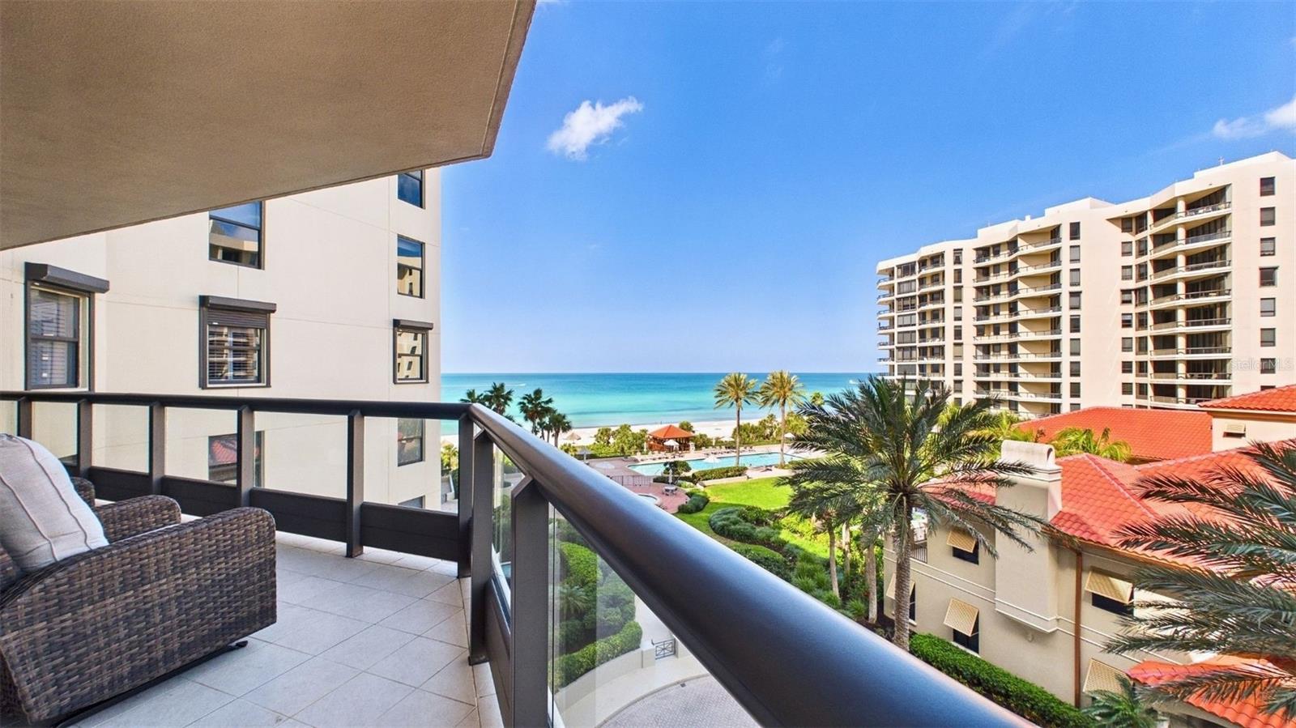
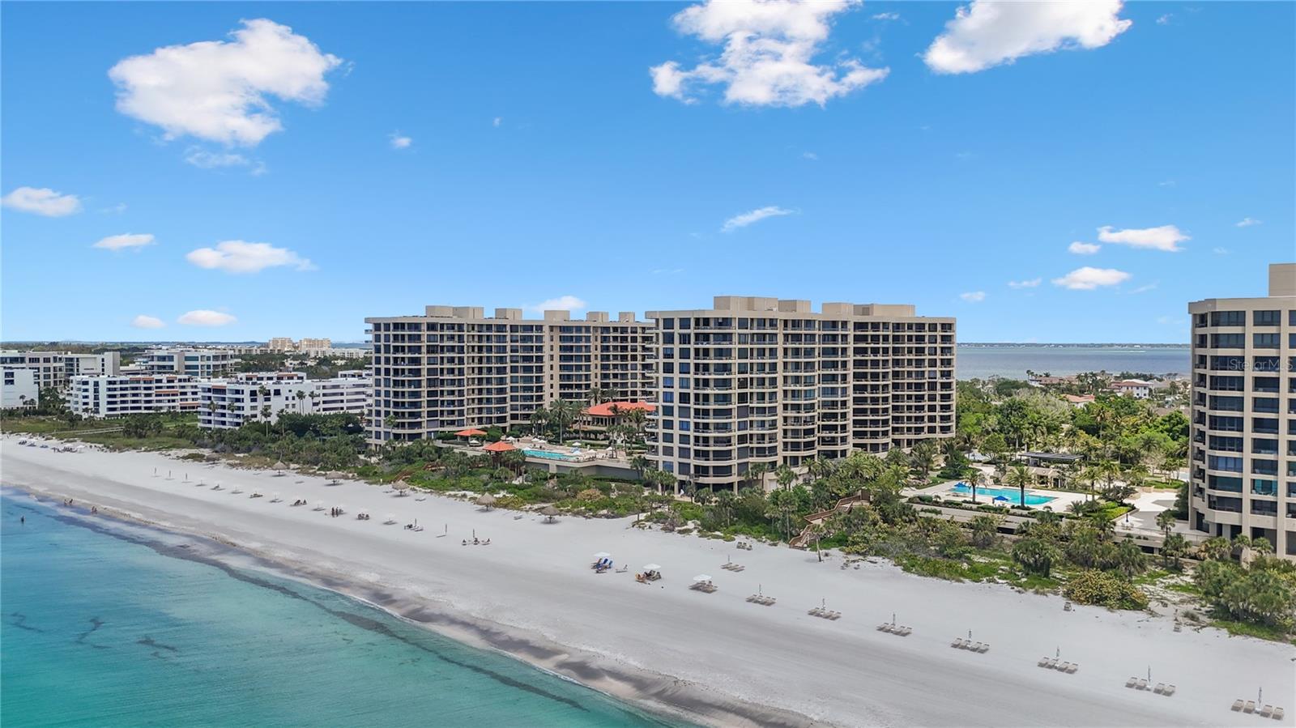
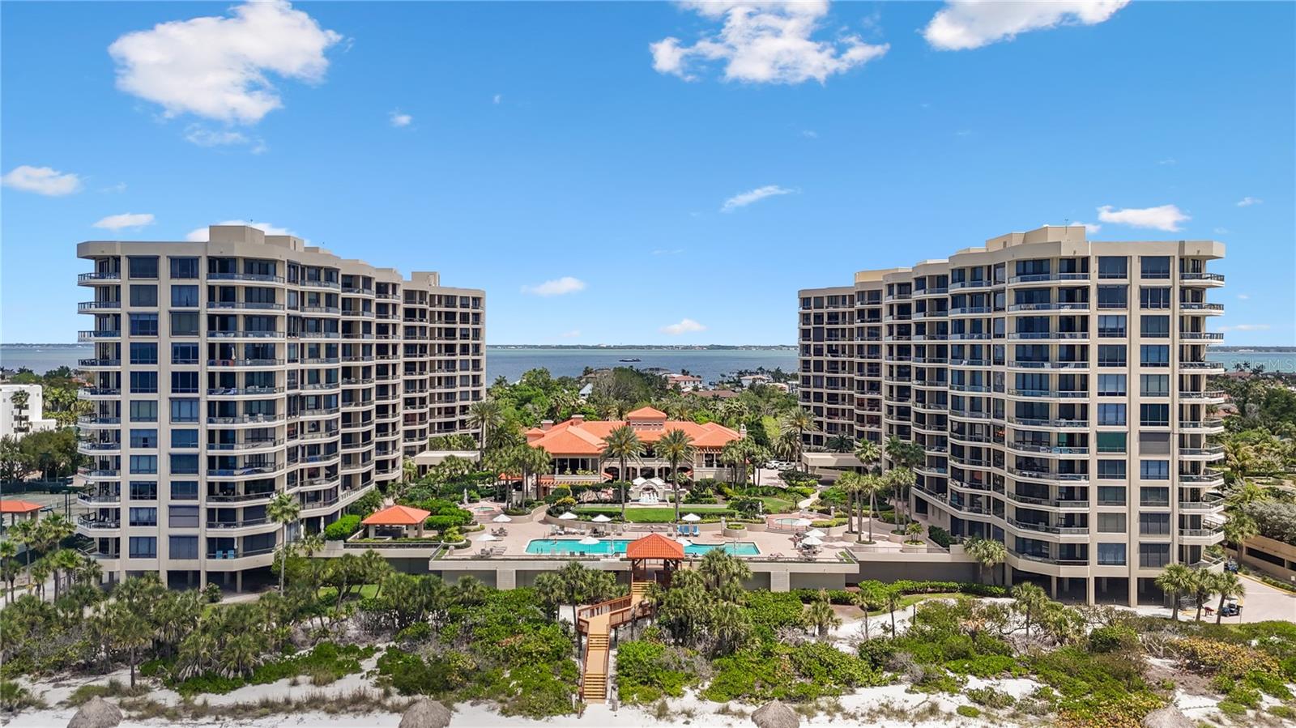
Watch the winter sun melt into the Gulf from one of the most sought-after positions at The Water Club. Residence 506 sits in the South Tower on an even-numbered stack. This side catches the season’s best sunsets over the Gulf of Mexico and looks out over the Water Club’s own pool, gardens plus the beaches and water of the Gulf. Those who know Longboat Key want The Water Club. Those who know The Water Club want an even-numbered residence in the South Tower. Inside, a complete top-to-bottom renovation finished in 2025 makes the residence feel brand new. The designer kitchen is the centerpiece, with stone counters, premium appliances, a wine refrigerator and eat-in space. It opens to the living and dining areas, and a wet bar sets the stage for sunset entertaining. All three bathrooms have been fully remodeled. New porcelain tile, updated trim and crown molding, modern lighting and fresh paint run throughout the 2,650 square feet. A whole-home Lutron system sets the mood room by room with the touch of a button. Beyond your door, The Water Club delivers a true resort lifestyle on the Gulf. Amenities include a beachfront pool and spa, Har-Tru tennis courts, a fitness center with saunas and locker rooms, an elegant clubhouse, a library and private event spaces, all within a gated community with 24-hour security and attentive staff. Whether it’s your full-time home or a seasonal escape, Residence 506 is Gulf-front living in the Water Club at its finest.

$24,949/mo

Est. mortgage payment based on a $3,750,000 home price.

All estimates are provided by Luxury Presence for informational purposes only. Actual amounts may vary.

Additional information

MLS® ID
A4711589

Interior Features

Bedrooms
3
Bathrooms
3
Cooling
Yes
Heating
Yes
Basement
No

Exterior Features

Lot Size
2.11 Acres

Other Property Details

Taxes
$27,928
Tax Frequency
Annually
Association Fee Frequency
Monthly
Garage
Yes
View
Yes
Municipality
36S
Pets Allowed
Yes
55+/Senior Community
No

Listings courtesy of Stellar MLS as distributed by MLS GRID

All information deemed reliable but not guaranteed and should be independently verified. All properties are subject to prior sale, change or withdrawal. Neither listing broker(s) nor Paula Sieron-Shanley shall be responsible for any typographical errors, misinformation, misprints and shall be held totally harmless. Properties displayed may be listed or sold by various participants in the MLS. 

Based on information submitted to the MLS GRID as of 3:48 PM UTC on 11/3/2026. All data is obtained from various sources and may not have been verified by broker or MLS GRID. Supplied Open House Information is subject to change without notice. All information should be independently reviewed and verified for accuracy. Properties may or may not be listed by the office/agent presenting the information.

©2026 Stellar MLS . All rights reserved.

DMCA Notice

Powered by Luxury Presence