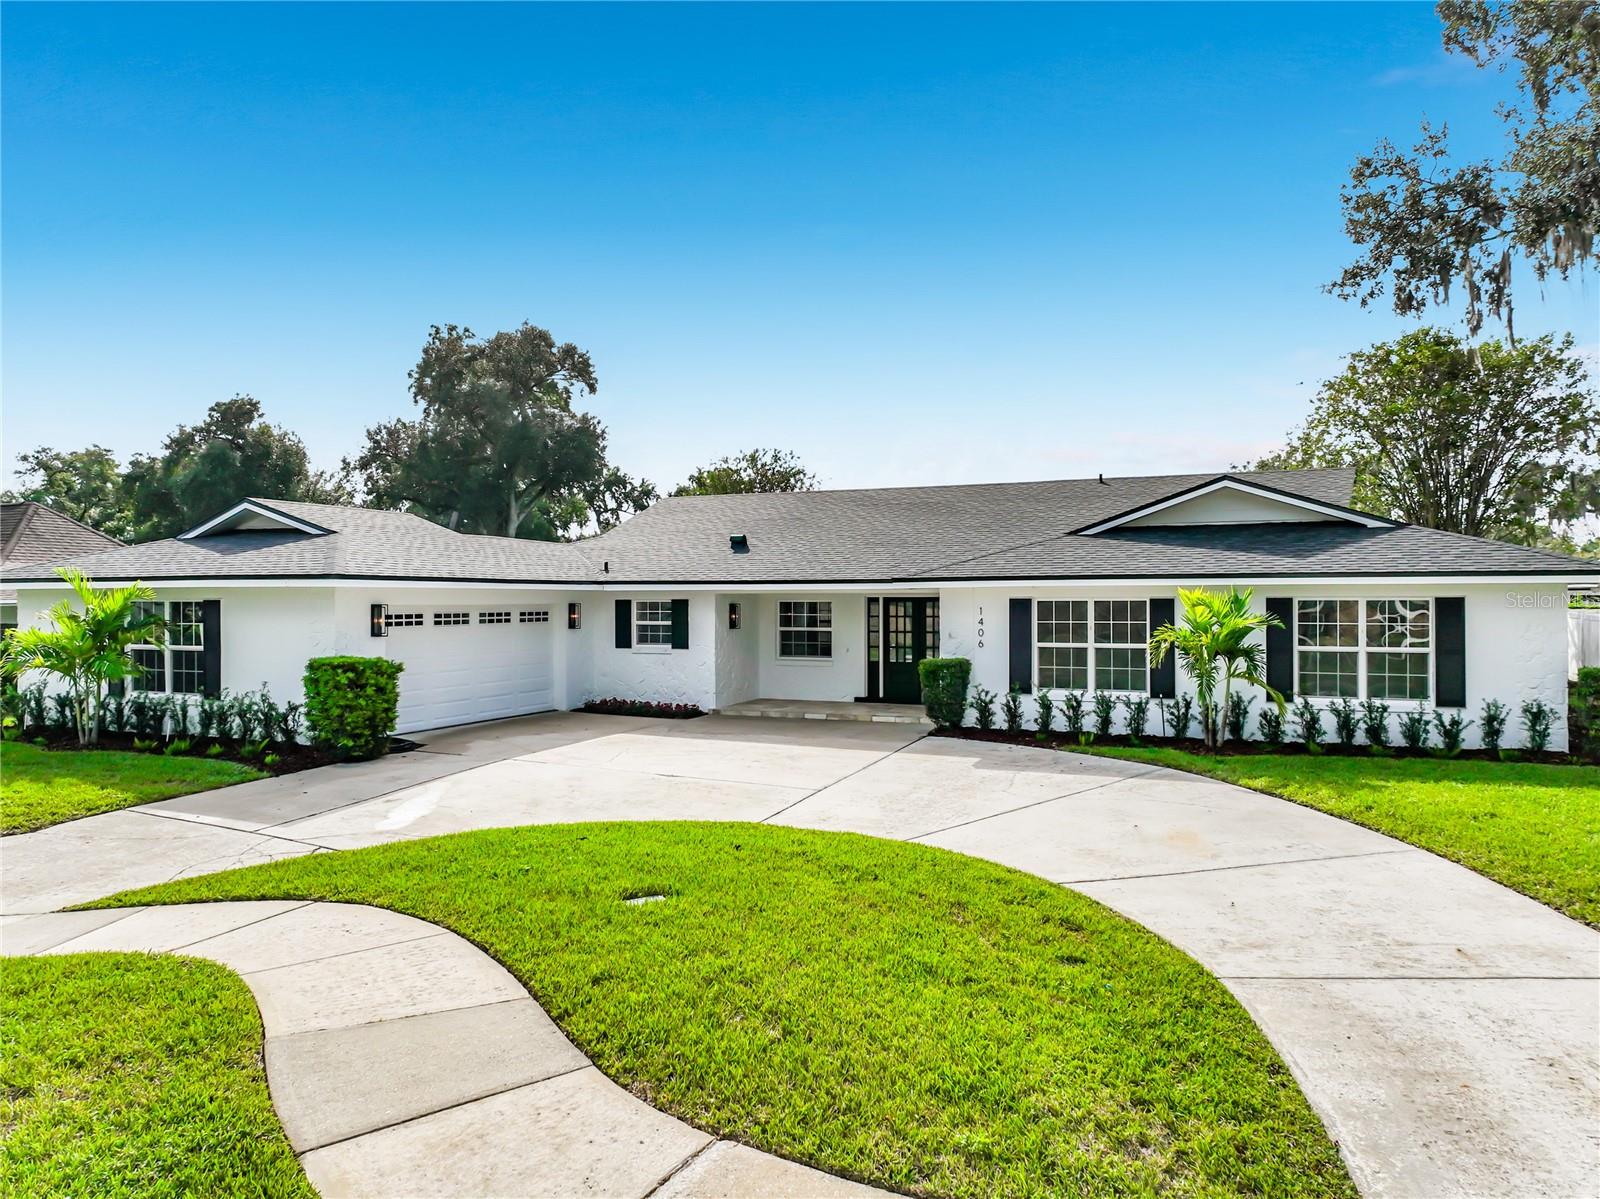
Property photo 1
Property photo 2
Property photo 3
Property photo 4
Property photo 5
4 Beds
3 Baths
2,620 sqft

$965,000

1406 BUCKWOOD DR, ORLANDO FL, 32806

Price per sqft$368.32
Built in1970
Property size2,620 sqft
Property typeResidential
Courtesy of COLDWELL BANKER REALTY, Edward Johnston  Listing Contact: 407-647-1211

Overview

Active

Listed Nov 4, 2026

Updated 3h ago

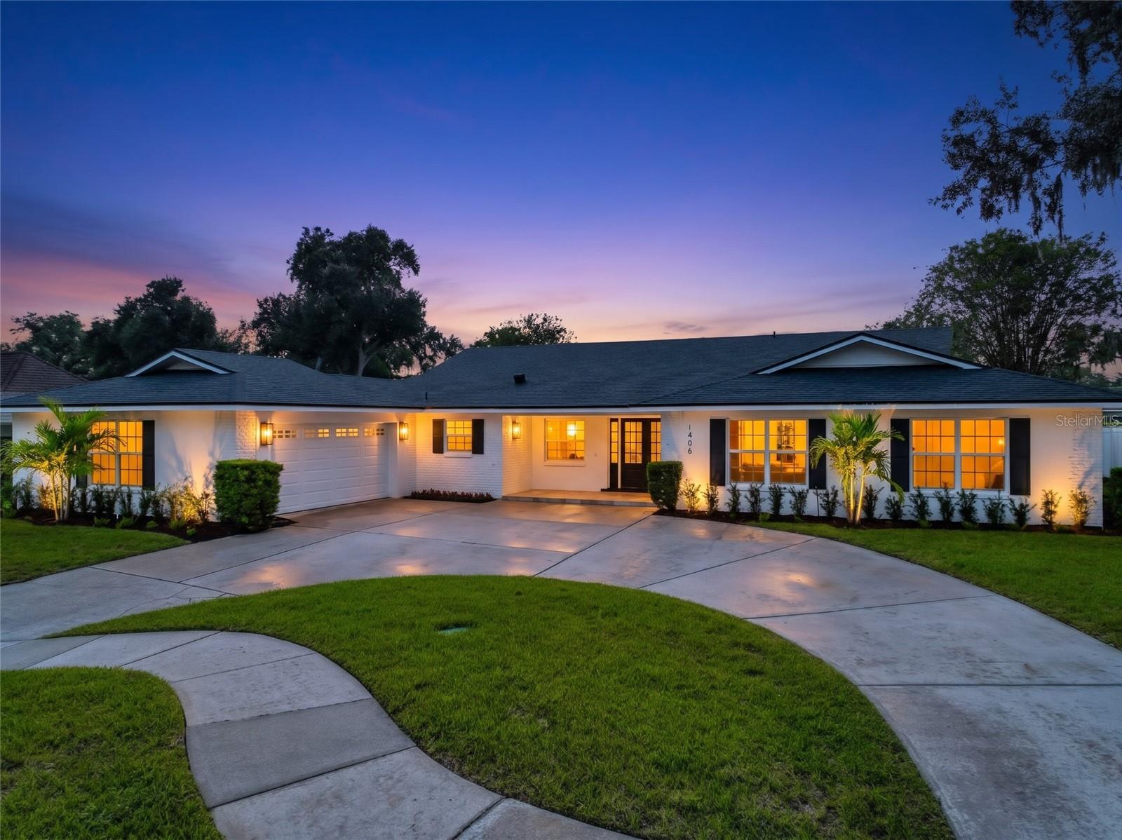
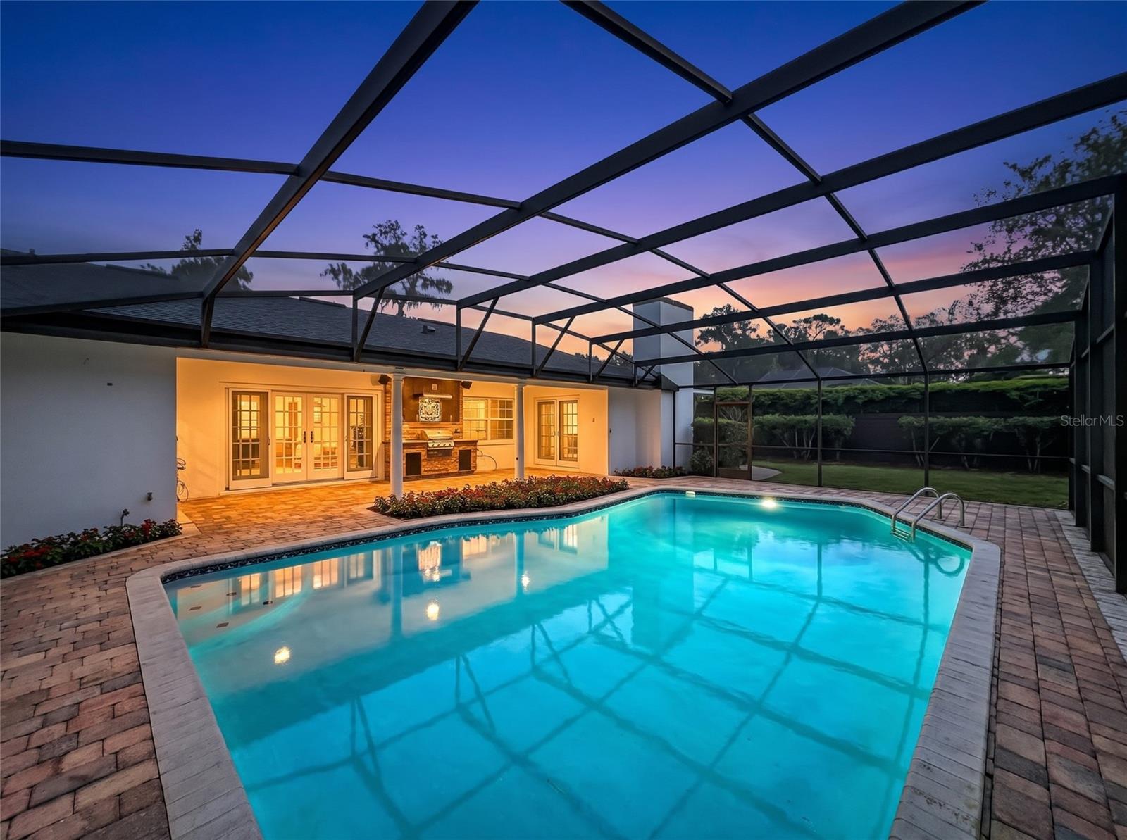
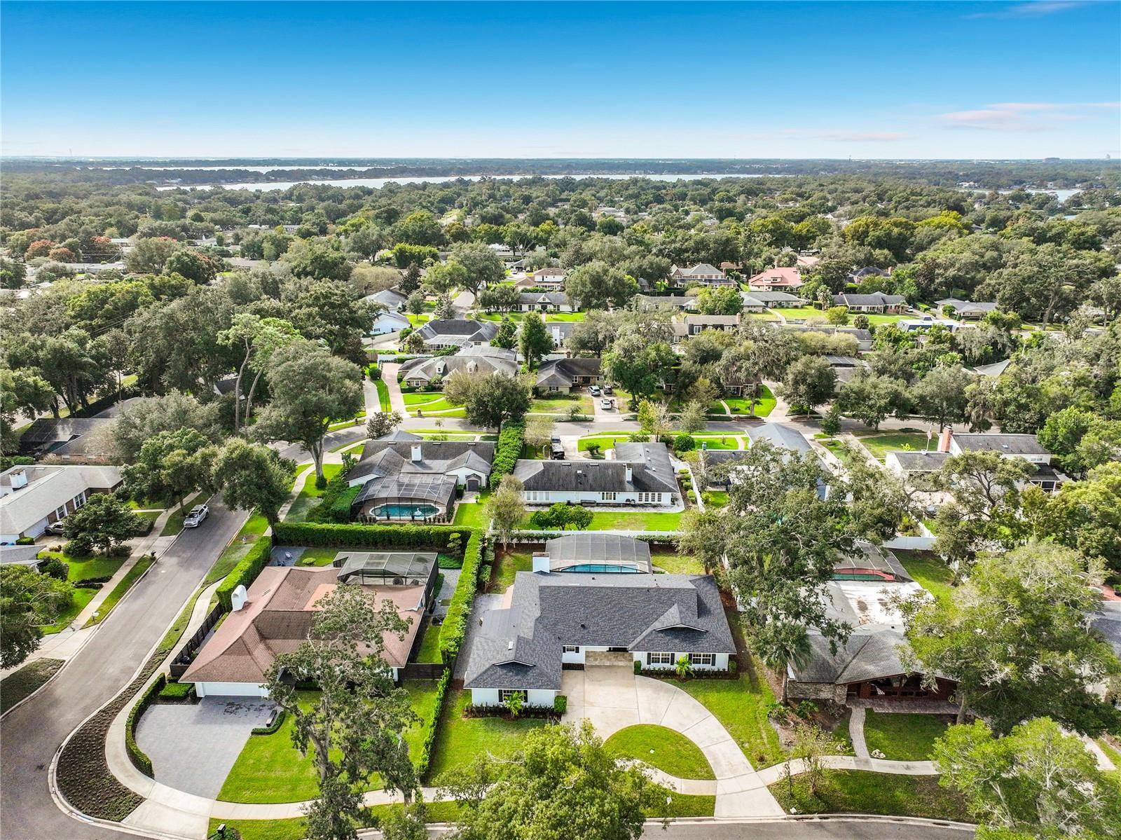
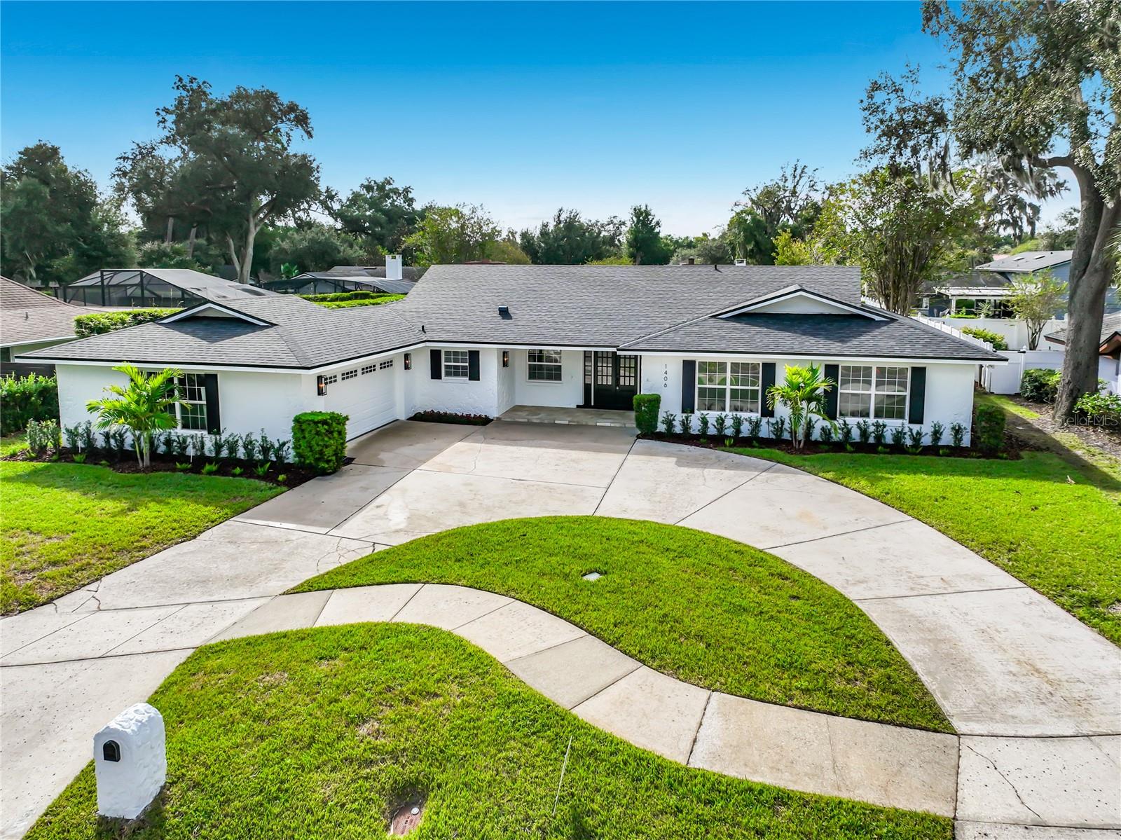
Virtually Staged. Elegant, sophisticated, and beautifully renovated—this stunning Southern Oaks pool home offers designer-quality updates and a fresh, inviting feel throughout. With four spacious bedrooms and three bathrooms, it pairs everyday comfort with a setting you’ll be proud to share. At the heart of the home, the chef’s kitchen features an expansive island and gorgeous quartz countertops, creating a natural gathering place for morning coffee, casual meals, and evenings with friends. A butler’s pantry adds convenience for entertaining, while a functional mudroom with laundry helps keep everyday life organized. All-new flooring brings a cohesive, polished look to the interiors. Southern Oaks offer you a true community with an active neighborhood events thought out the year holiday celebrations, outdoor movies, food trucks, concerts,social clubs a true sence of community. The spacious yet cozy family room invites you to settle in beside the fireplace, while a stunning wet bar makes hosting effortless. French doors overlook the pool area, connecting this welcoming gathering space with the beauty of the outdoor setting. Step outside to an oversized, screened-in pool surrounded by beautiful pavers—an inviting retreat for relaxing, entertaining, and enjoying Florida living. The improvements extend well beyond the finishes: a new roof, new 17-SEER central heating and air-conditioning system, and new water heater provide valuable updates, with energy-efficient climate control designed to help keep utility costs down. A renovated two-car garage completes this thoughtfully refreshed home. Beautifully updated homes in sought-after Southern Oaks are a rare opportunity.

$6,420/mo

Est. mortgage payment based on a $965,000 home price.

All estimates are provided by Luxury Presence for informational purposes only. Actual amounts may vary.

Additional information

MLS® ID
O6450317

Interior Features

Bedrooms
4
Bathrooms
3
Fireplace
Yes
Cooling
Yes
Heating
Yes
Basement
No

Exterior Features

Lot Size
0.3 Acres

Other Property Details

Taxes
$5,412
Tax Frequency
Annually
Association Fee Frequency
Monthly
Garage
Yes
View
Yes
Municipality
23
Pets Allowed
Yes
Pool
Yes
55+/Senior Community
No

Listings courtesy of Stellar MLS as distributed by MLS GRID

All information deemed reliable but not guaranteed and should be independently verified. All properties are subject to prior sale, change or withdrawal. Neither listing broker(s) nor Paula Sieron-Shanley shall be responsible for any typographical errors, misinformation, misprints and shall be held totally harmless. Properties displayed may be listed or sold by various participants in the MLS. 

Based on information submitted to the MLS GRID as of 5:25 AM UTC on 11/5/2026. All data is obtained from various sources and may not have been verified by broker or MLS GRID. Supplied Open House Information is subject to change without notice. All information should be independently reviewed and verified for accuracy. Properties may or may not be listed by the office/agent presenting the information.

©2026 Stellar MLS . All rights reserved.

DMCA Notice

Powered by Luxury Presence